roughness measurement
The roughness measurement is a crucial aspect in many industrial sectors, from optics and semiconductor manufacturing to the automotive and aerospace industries. It enables the precise determination of surface quality and plays a key role in quality control, material research, and process optimization.
Tactile vs. Visual: Two worlds of roughness measurement
The roughness measurement can basically be performed in two ways: tactile and visual.
- Tactile roughness measurement: In this method, a stylus is guided over the surface and the vertical deviations are measured. This method is very precise but only linear, which means that only a narrow strip is measured over the surface and no larger area is measured. Furthermore, it can cause damage to sensitive surfaces.
- Optical roughness measurement: This non-contact method uses light (interferometry) to capture the topography of the surface. It is faster and gentler than tactile measurement, but may reach its limits with very fine structures.
Basics of interferometry and dynamic interferometry
The interferometry is a powerful measurement method that is based on the superposition (interference) of light waves. In interferometry, two or more light waves are combined so that they overlap and form a characteristic pattern, called Interference pattern, This pattern contains valuable information about the properties of the object being studied, such as surface characteristics, distances, or other optical properties.
The dynamic interferometry It is an evolution of classical interferometry, specifically designed for demanding measurement conditions. This allows for fast and precise measurement of surfaces, even under vibrations or movement of the measurement object. This technology is particularly useful in industrial environments where measurements often have to be performed under difficult conditions. A key element of dynamic interferometry is the use of high-speed cameras. These cameras capture the interference pattern in real time, allowing them to detect even rapid changes in surface shape. This makes it possible to measure moving objects or under the influence of vibrations without compromising the accuracy of the results.
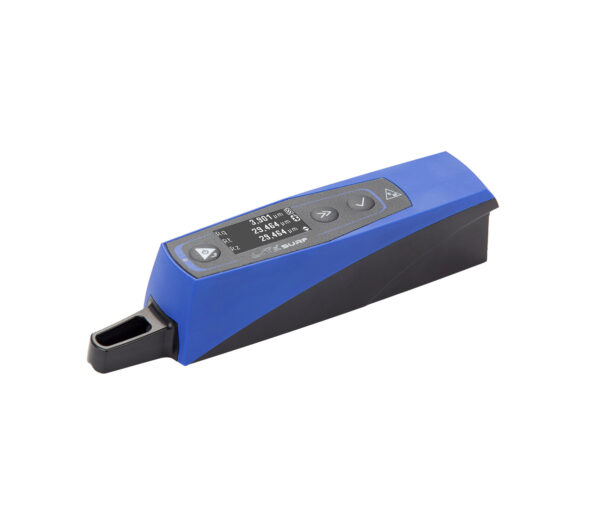
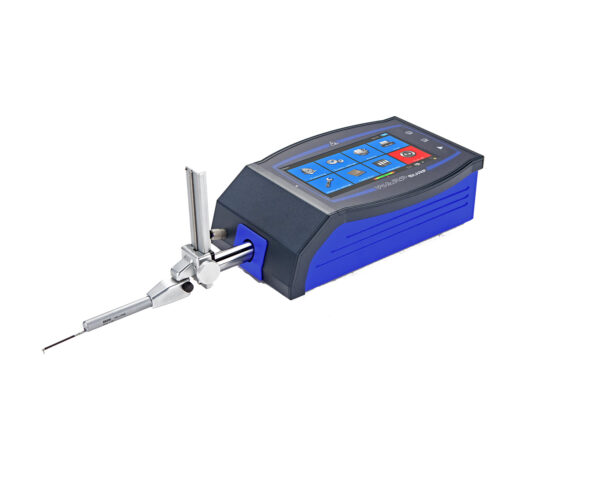
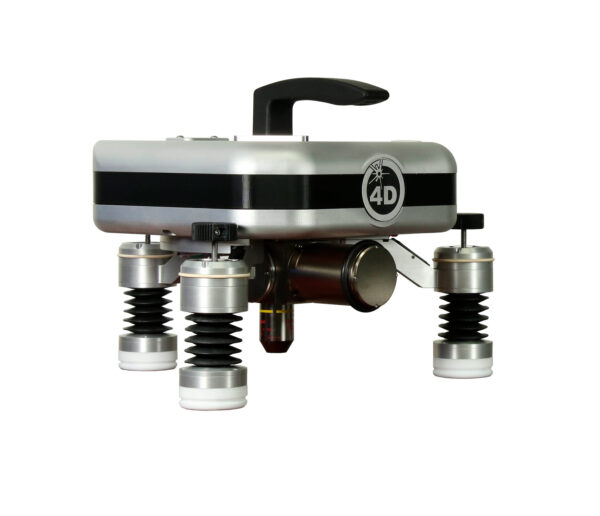
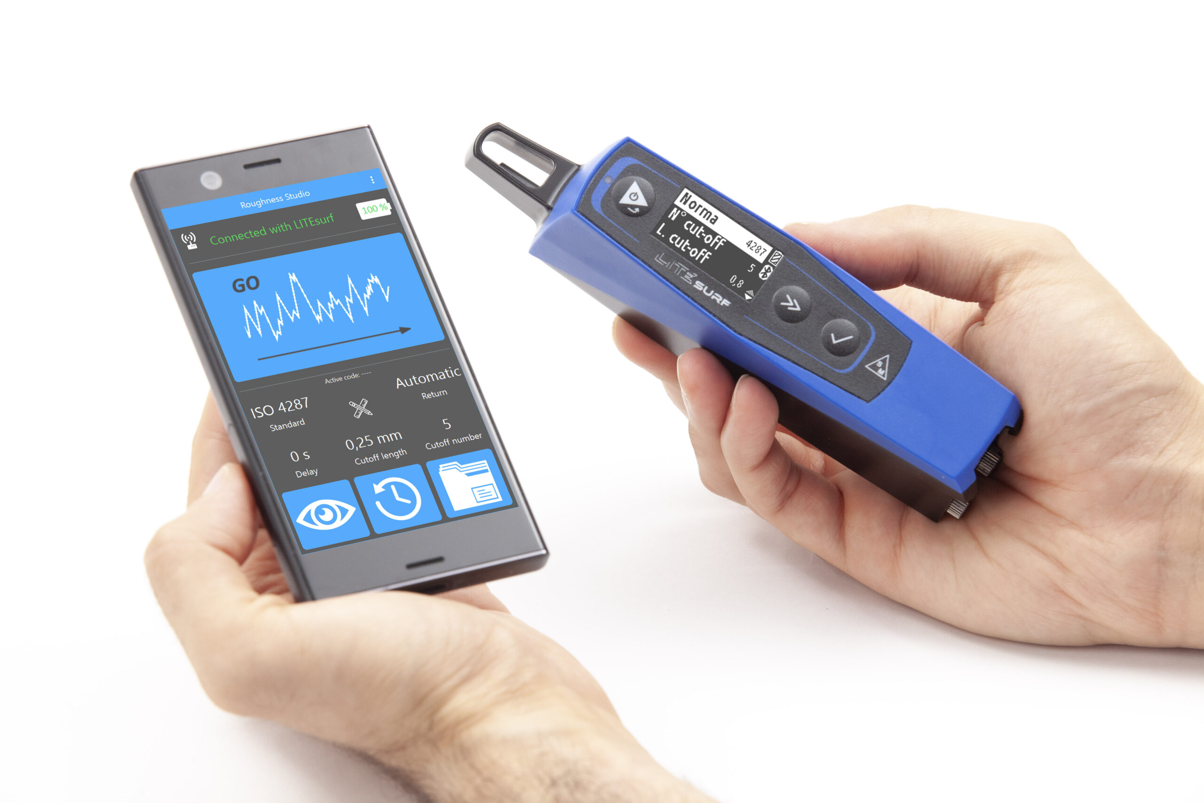
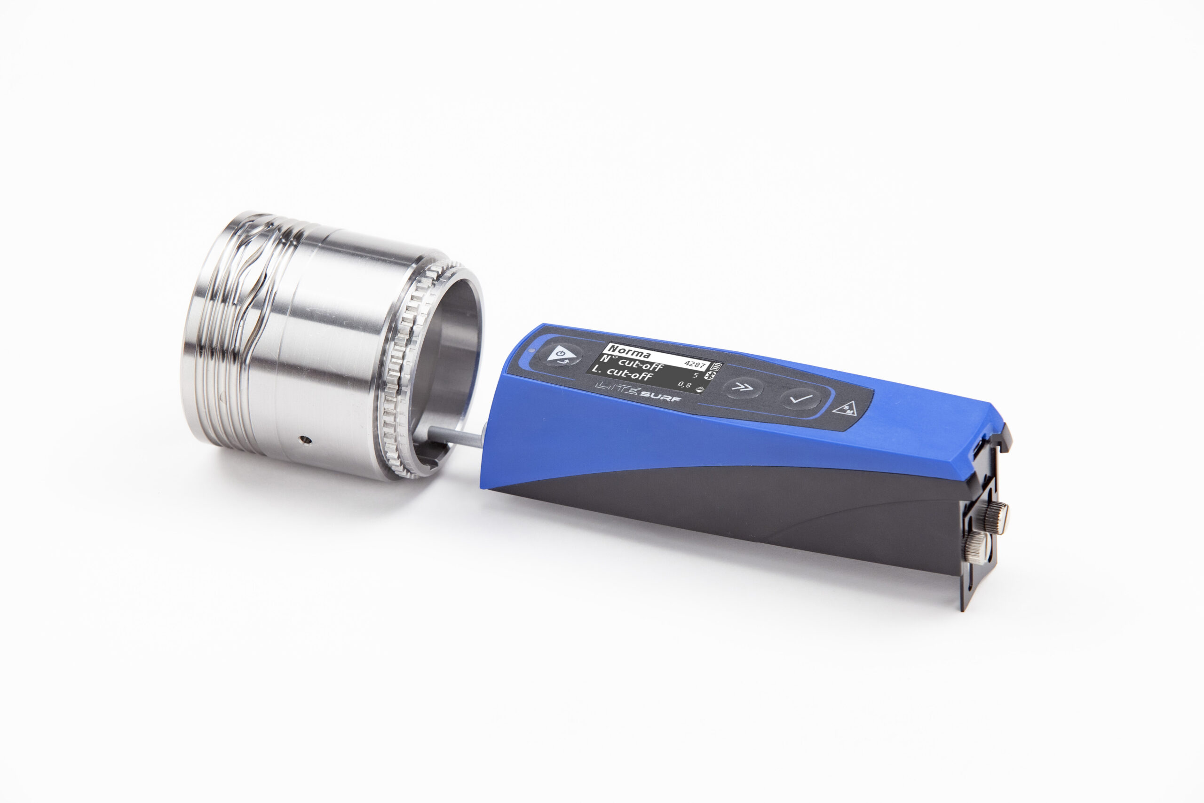
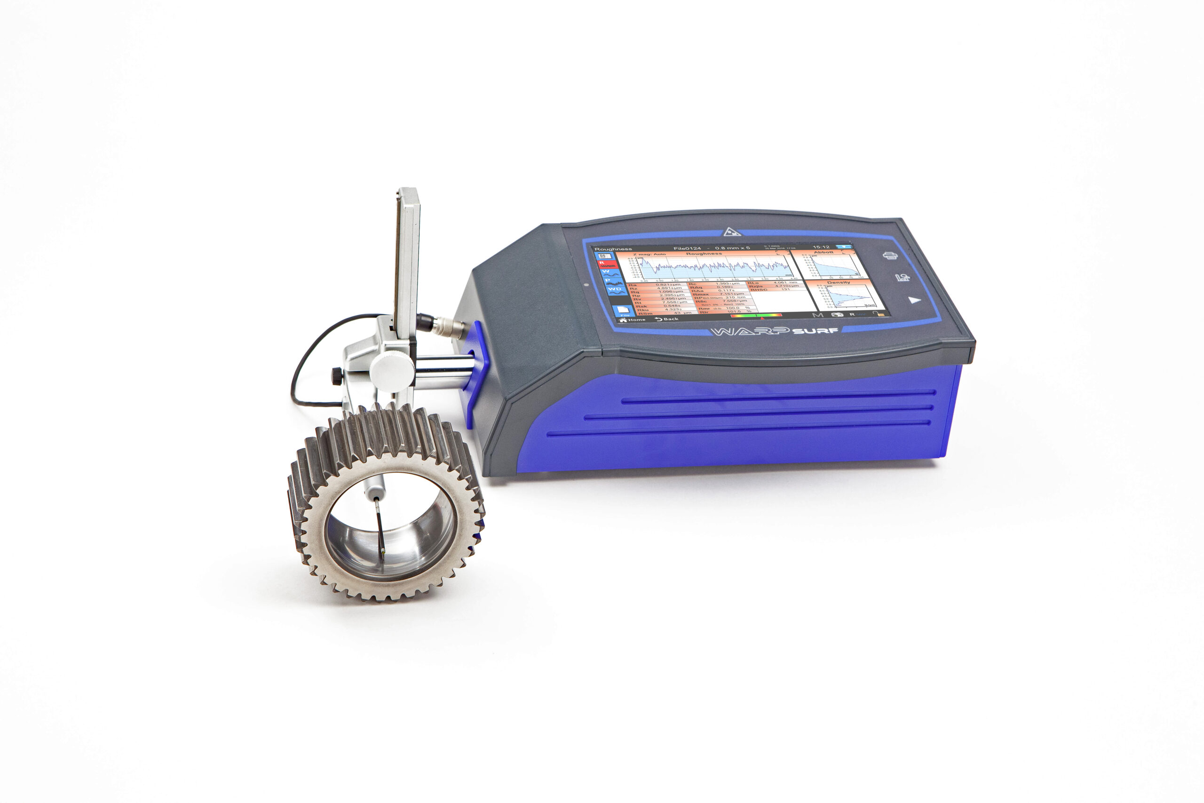
In modern manufacturing and quality control, precise surface measurement and roughness measurement play a crucial role. We offer innovative products that can perform linear and optical roughness measurements and set new standards in surface metrology: the NanoCam, the WARPsurf, and the LITEsurf
NanoCam mounted on a robot for automatic quality control of a mirror
NanoCam: Surface roughness in the nanometer range
The NanoCam is a surface profiling instrument that specializes in measuring surface roughness in the nanometer range. It uses an LED light source and special optics to create a highly resolution profile of the surface. The NanoCam provides quantitative data on roughness parameters in accordance with international standards, enabling an objective assessment of the surface quality. Its applications range from characterizing optical components to analyzing technical surfaces in the automotive industry.
WARPsurf: All-rounder with intuitive operation
The WARPsurf The WARPsurf is a versatile roughness measuring instrument that can analyze both the roughness and the profile of a surface in a single device. It stands out for its intuitive operation via a touchscreen and its extensive analysis capabilities. Thanks to its compact design and wireless connectivity, the WARPsurf is ideal for mobile use.
LITEsurf: Flexible measurements in all positions
The LITEsurf is a compact and robust roughness gauge designed specifically for use in production. It is characterized by its easy operation and ability to perform measurements in various positions. The wireless data transmission enables seamless integration into existing production processes.
Conclusion
Dynamic interferometry has established itself as a powerful method for measuring surface roughness. Devices such as the NanoCam HD, WARPsurf, and LITEsurf offer customized solutions for different requirements and industries. The choice between linear and optical roughness measurement depends on the specific requirements of the application.