
InSpec – Mobile 3D Surface Measurement Directly on the Component

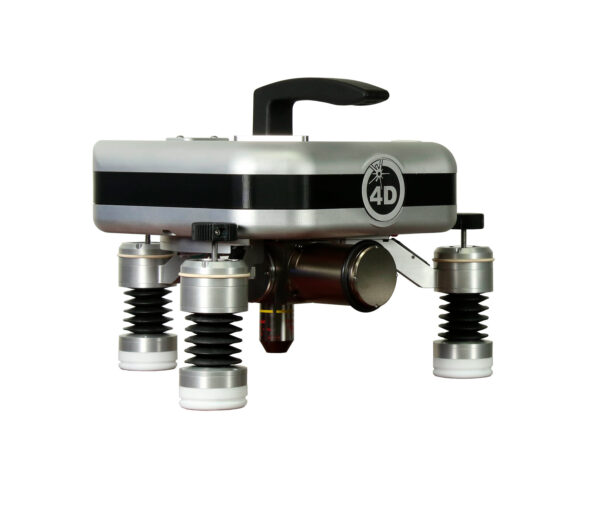
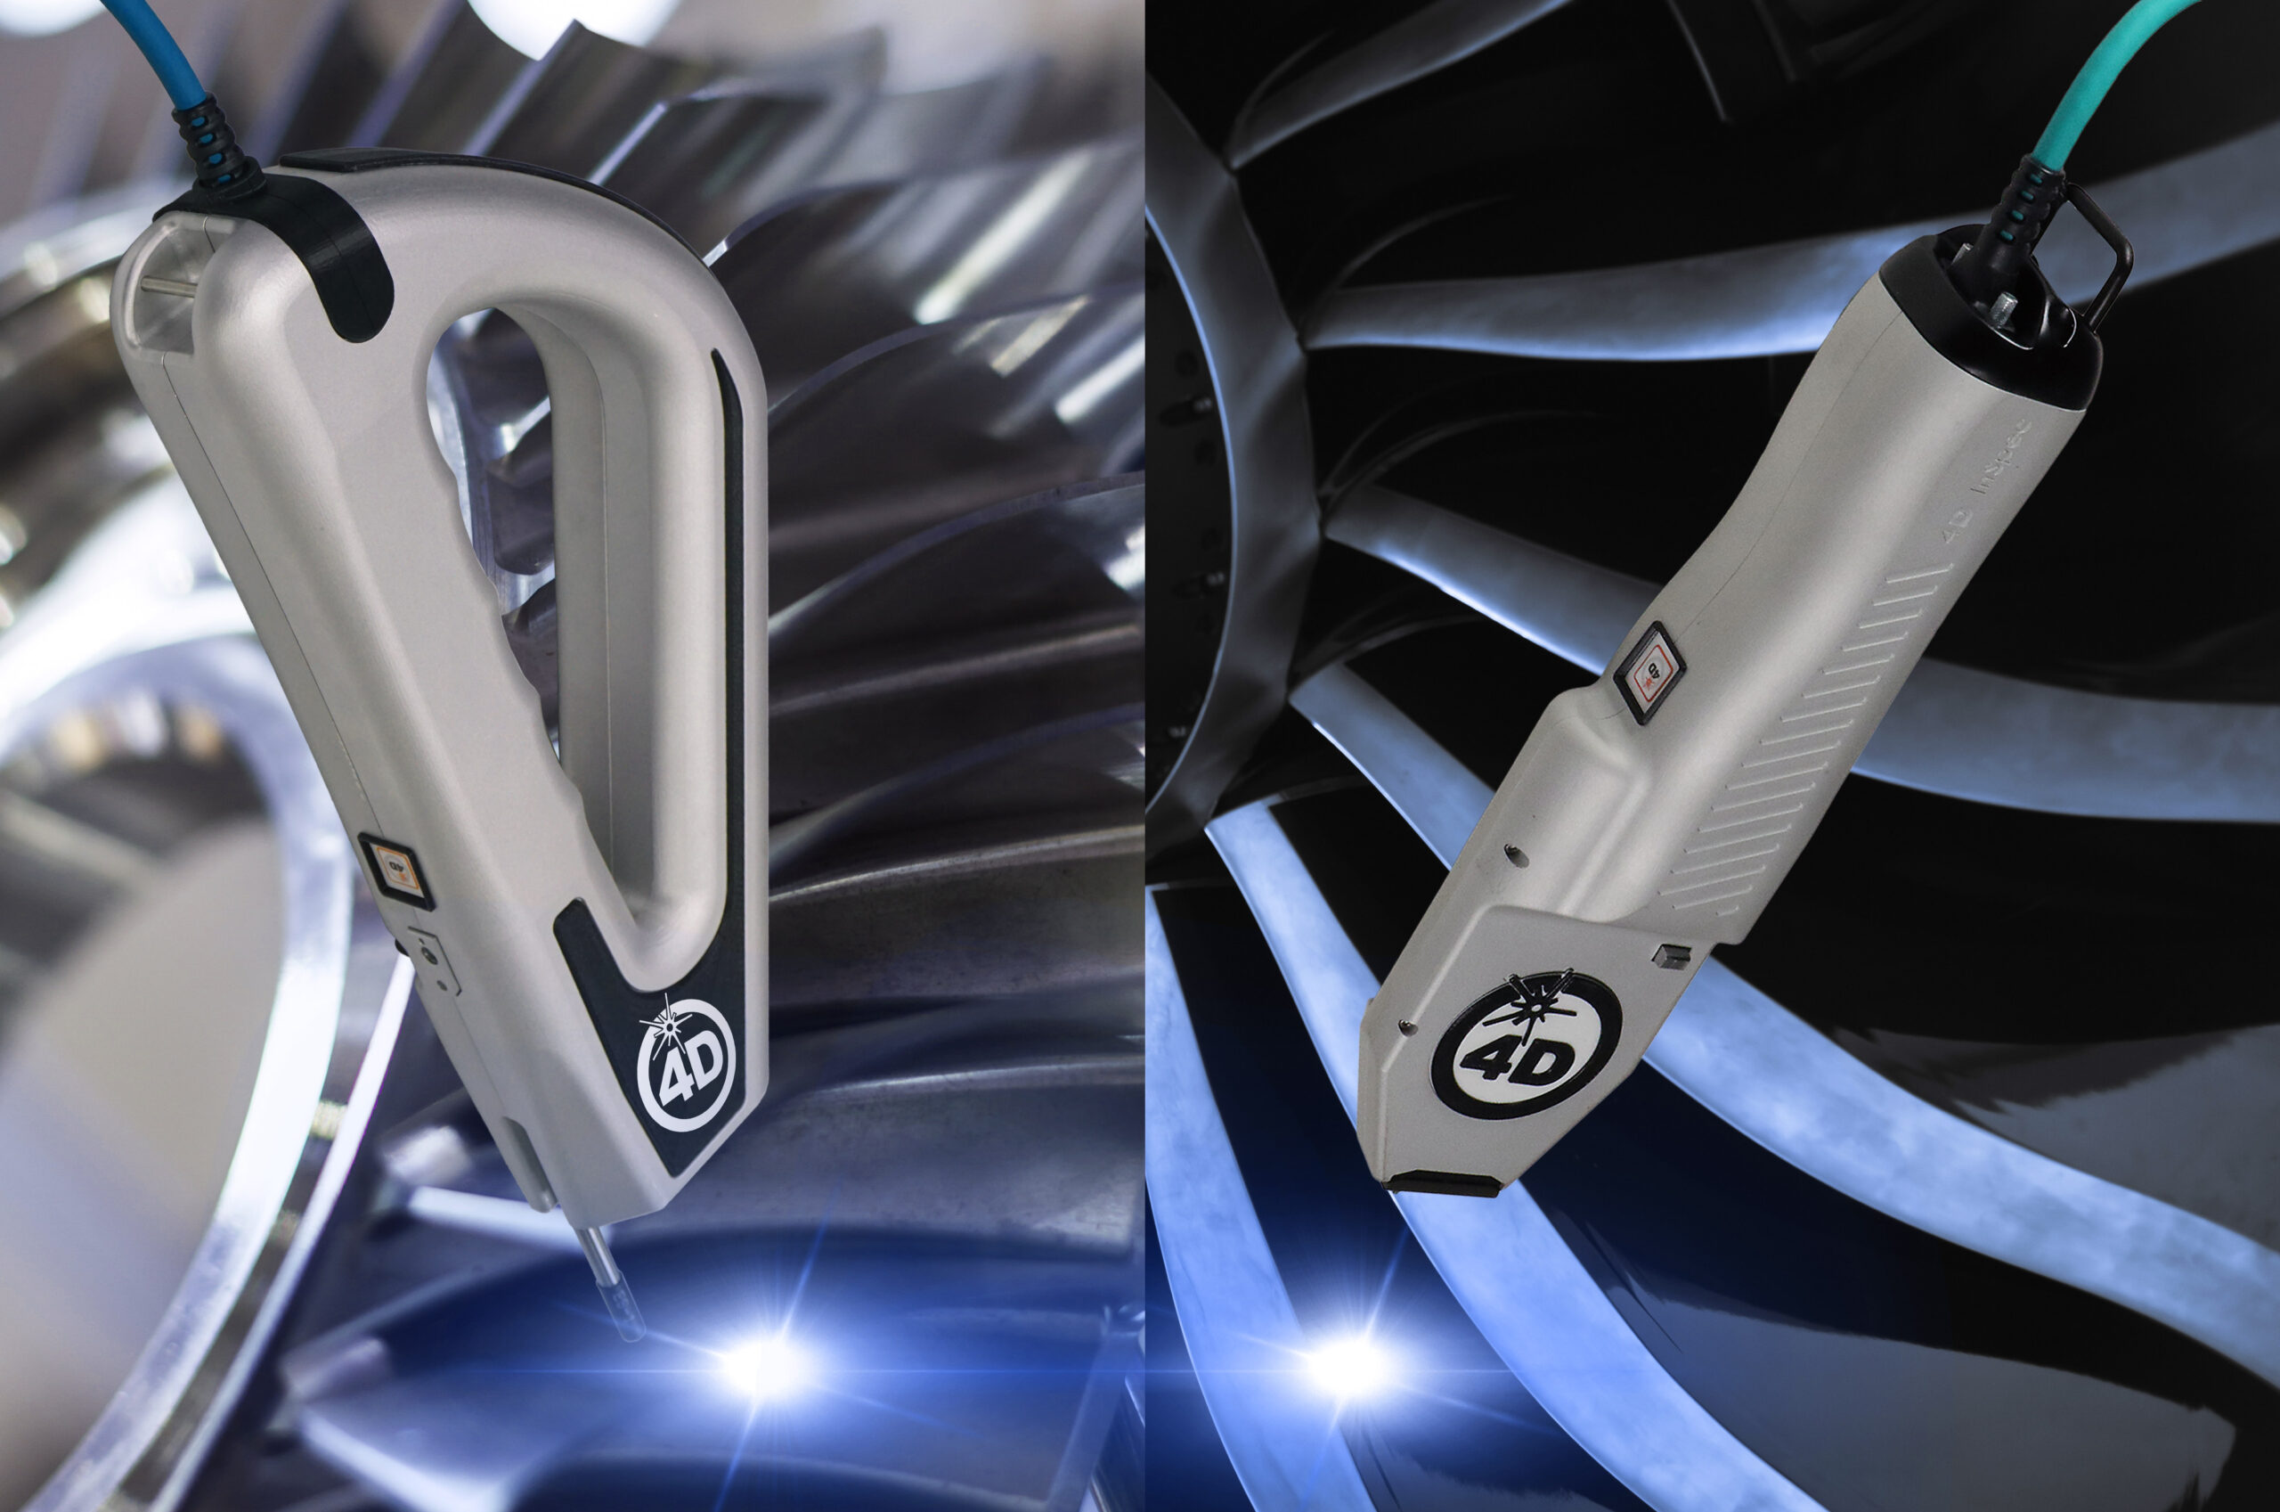
The InSpec by 4D Technology is a handheld 3D surface measuring device for the rapid acquisition and measurement of defects, surface features, and local damage. The measurement is carried out directly on the component, so that in many applications, time-consuming replication, casting, or the removal of large components can be eliminated.
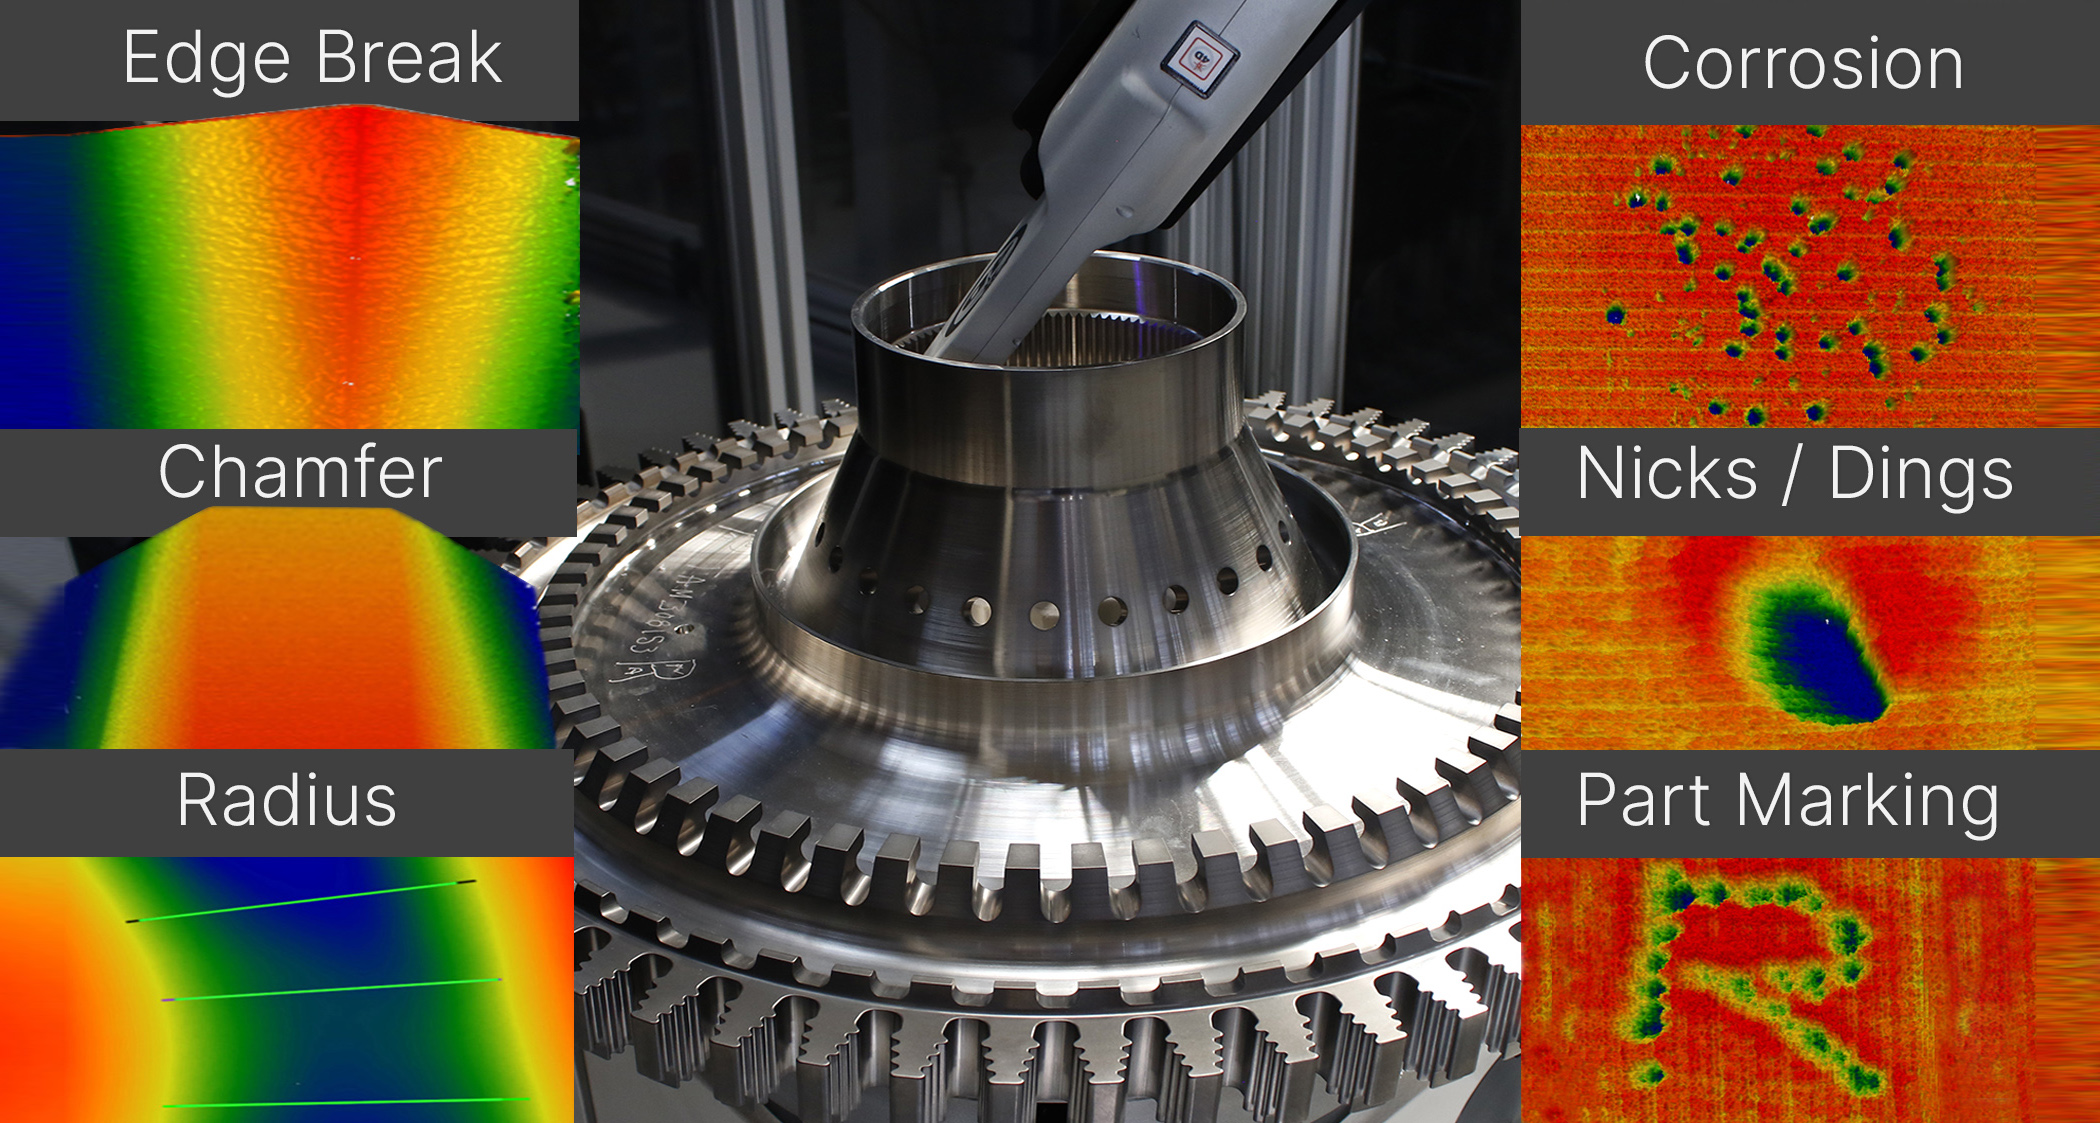
The system captures the three-dimensional surface topography and enables the quantitative determination of Depth, height, width, and shape of a defect. This allows, for example, scratches, dents, nicks, areas of corrosion, or other surface irregularities to be not only documented but also precisely measured and evaluated.
Thanks to its compact, handheld design, InSpec is suitable for both quality control in manufacturing and for inspection and maintenance tasks directly on site.
3D Defect Measurement Without Impressions
For large or permanently installed components, inspection using stationary measurement technology is often possible only with considerable effort. InSpec, on the other hand, brings the measurement technology directly to the object being inspected.
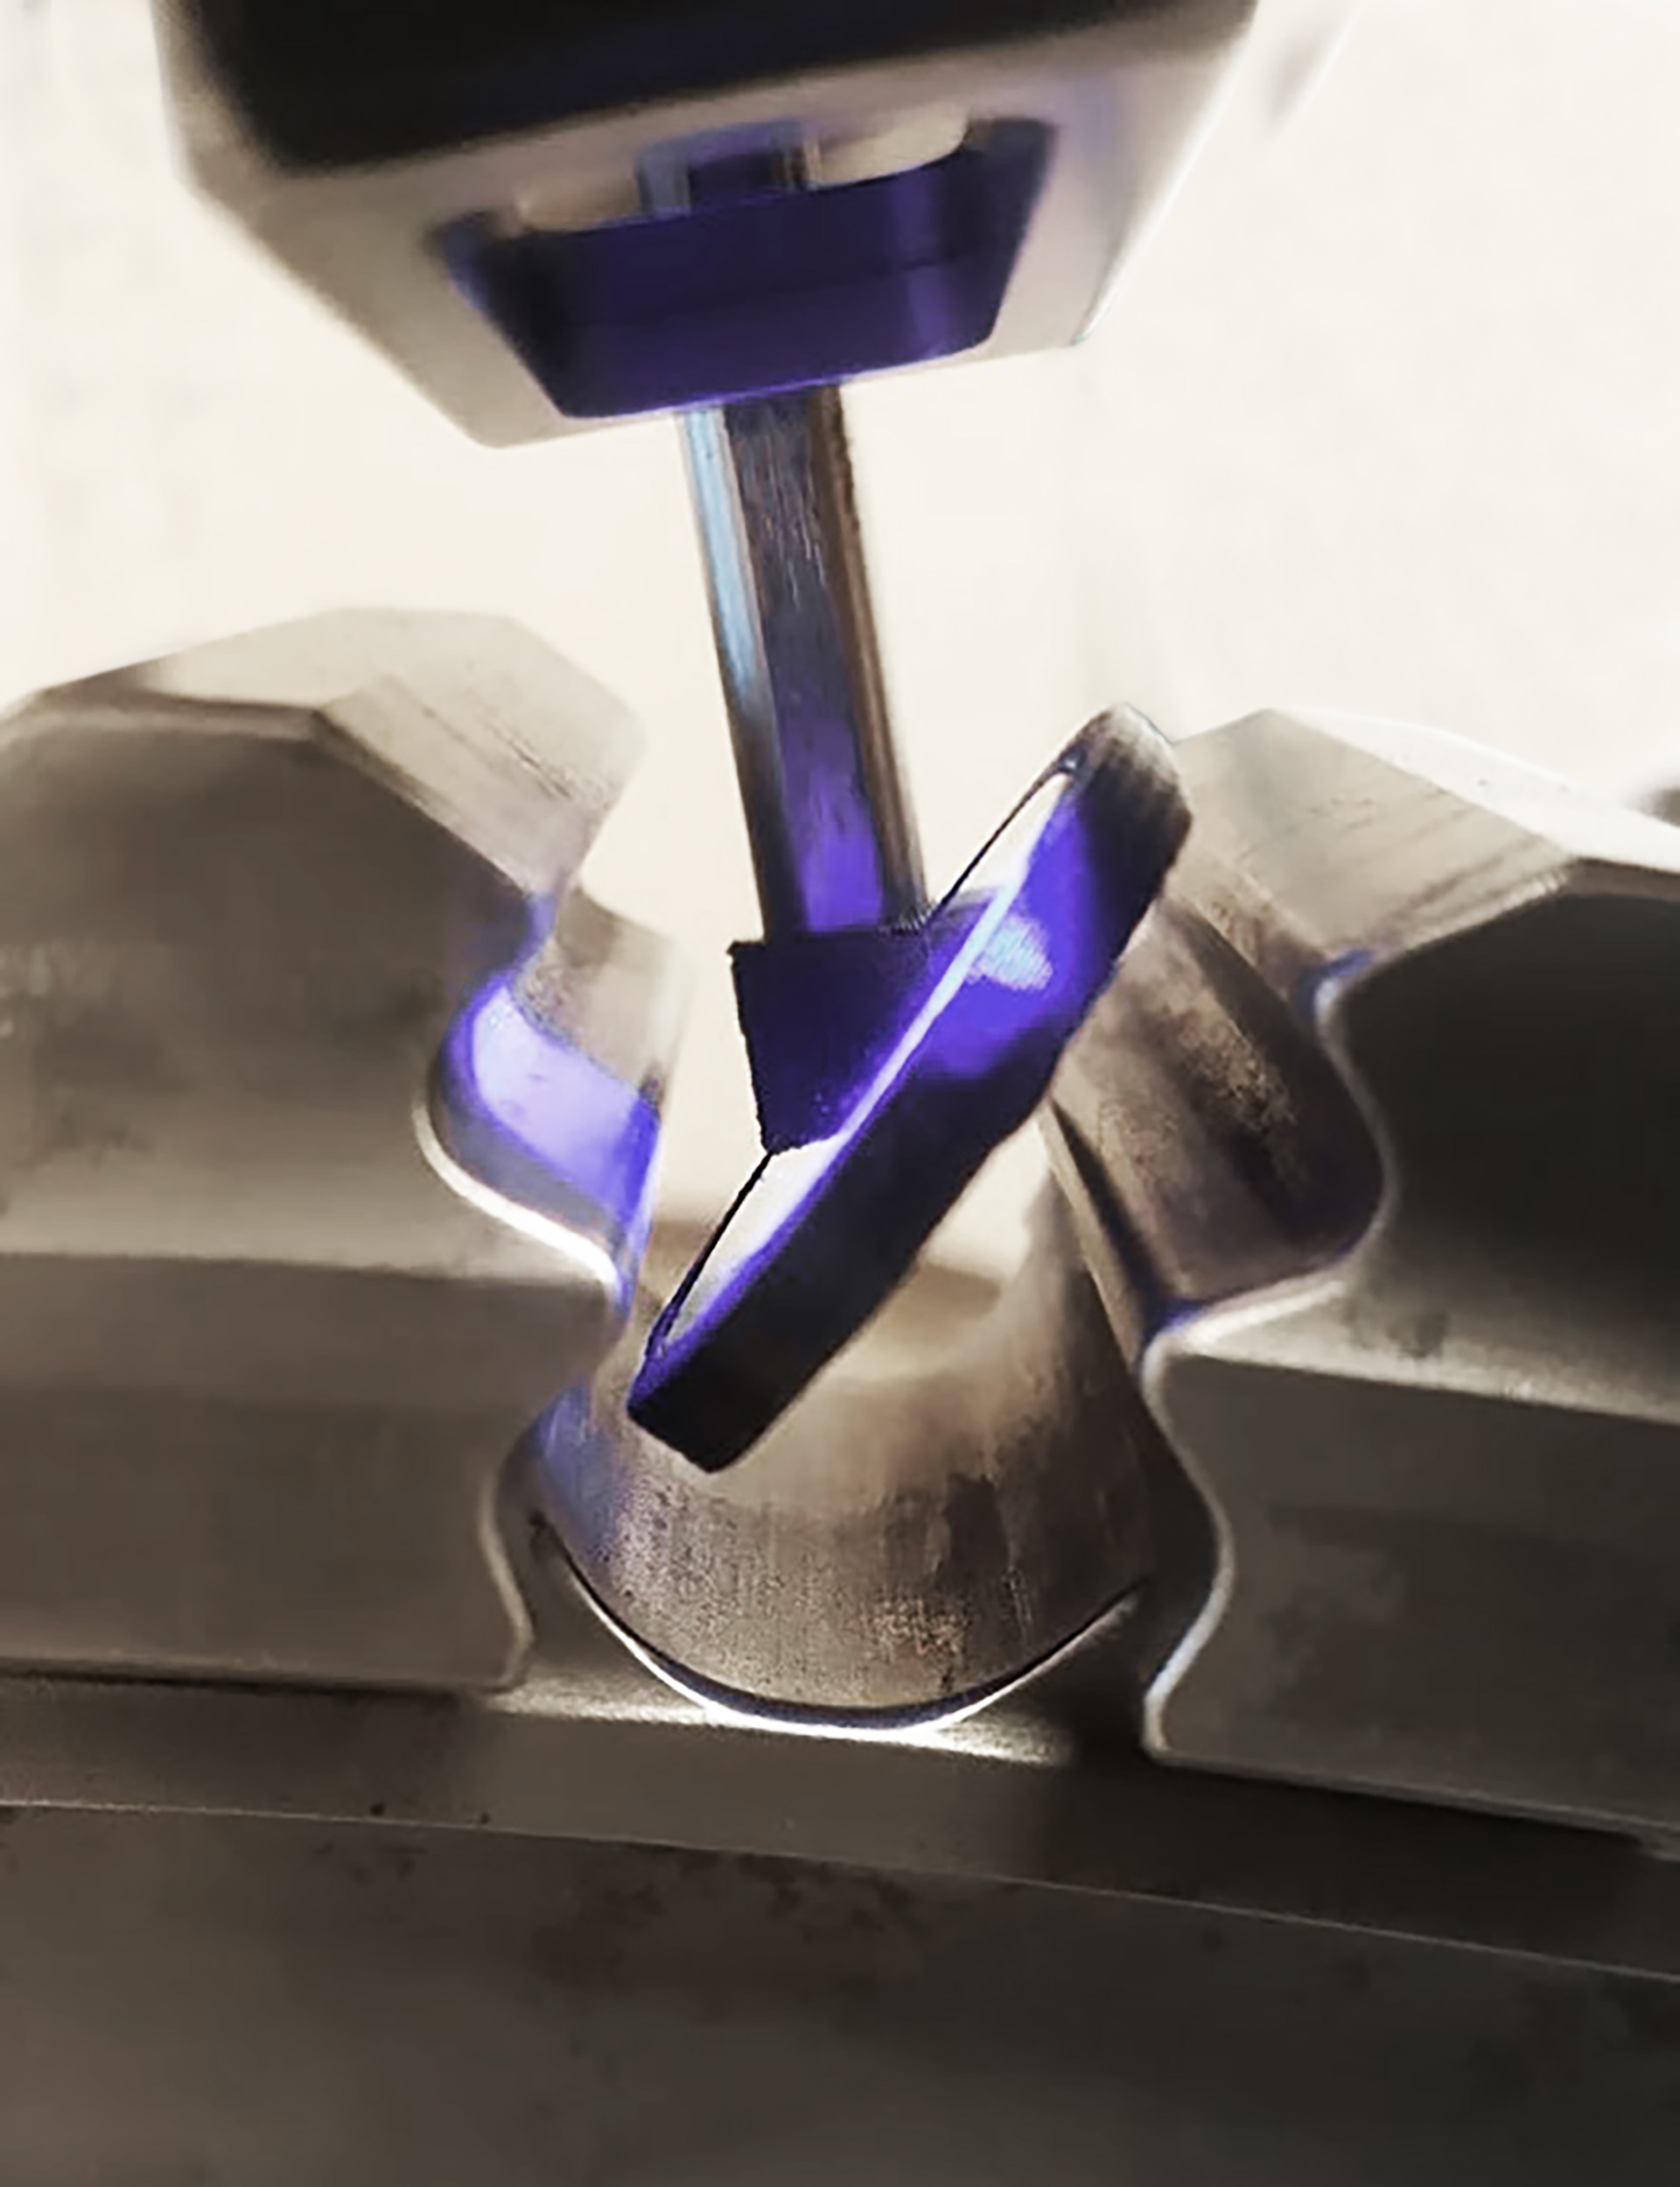
Non-contact optical measurement generates within a short time a Three-dimensional representation of the surface under examination. The accompanying software then enables the quantitative analysis and documentation of the recorded surface features.
This makes the system particularly well-suited for applications in which defects need to be assessed in a reproducible manner and their development tracked over the course of multiple inspections.
InSpec and InSpec XL
Two versions are available for different measurement tasks:
InSpec
- Lateral resolution up to 4 µm
- Vertical accuracy up to 4 µm
- Depth of field up to 2.5 mm
- For small, finely structured surface defects
InSpec XL
- Larger measurement area for larger components and defects
- Lateral resolution up to 7.5 µm
- Vertical accuracy up to 7 µm
- Depth of field up to 9 mm
- Particularly suitable for larger surface features and hard-to-reach components
This way, visitors can see right away, Why There Are Two Models, instead of just being able to compare the values at the top using the WooCommerce dropdown.
Used in manufacturing, maintenance, and inspection
Typical applications of InSpec include:
- Measurement of scratches, dents and notches
- Inspection of Aircraft and Turbine Components
- Analysis of Corrosion and Surface Damage
- Incoming Goods and Quality Control
- Testing of large or permanently installed components
- Inspection of Hard-to-Reach Surfaces
- Documentation and Tracking of Defects
- Research and Development
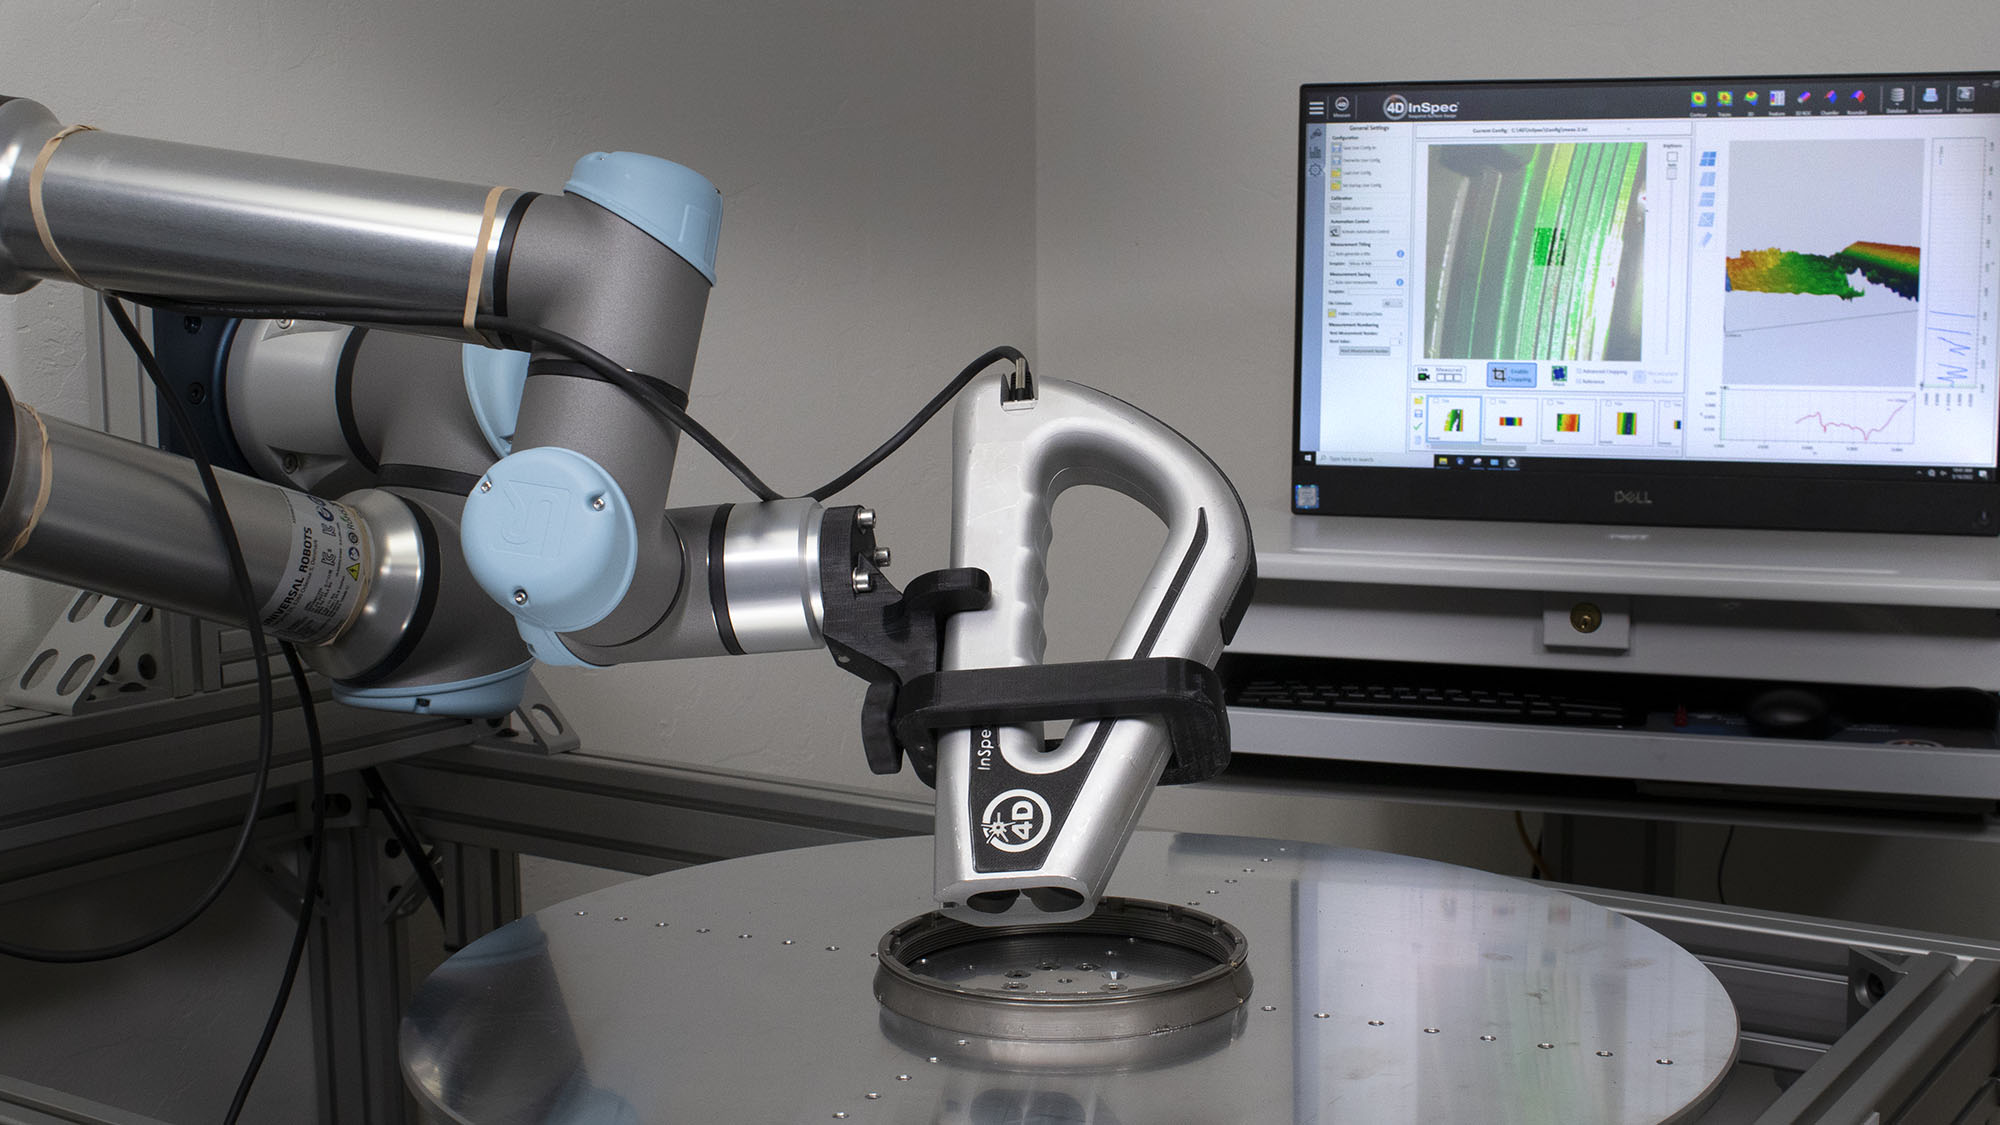
In addition to manual operation, the system can also be used in Automated inspection processes and robot-assisted measurement systems be integrated.
Rapid on-site quantitative assessment
InSpec combines the flexibility of a mobile inspection device with the capabilities of quantitative 3D surface analysis. Instead of merely assessing a defect visually, reproducible measurement data is available for Quality assurance, maintenance decisions and technical documentation available.
This makes the system particularly suitable for applications where rapid decisions must be made directly at the component.